Civic monitoring report
Polo della Creatività
Sent on 15/10/2026 | By Scuola Sviluppo Territoriale Ferrara (Alessandro Casotti, Guido Lodi, Giulia Pegoraro)
What we found out
Project objectives Tweet
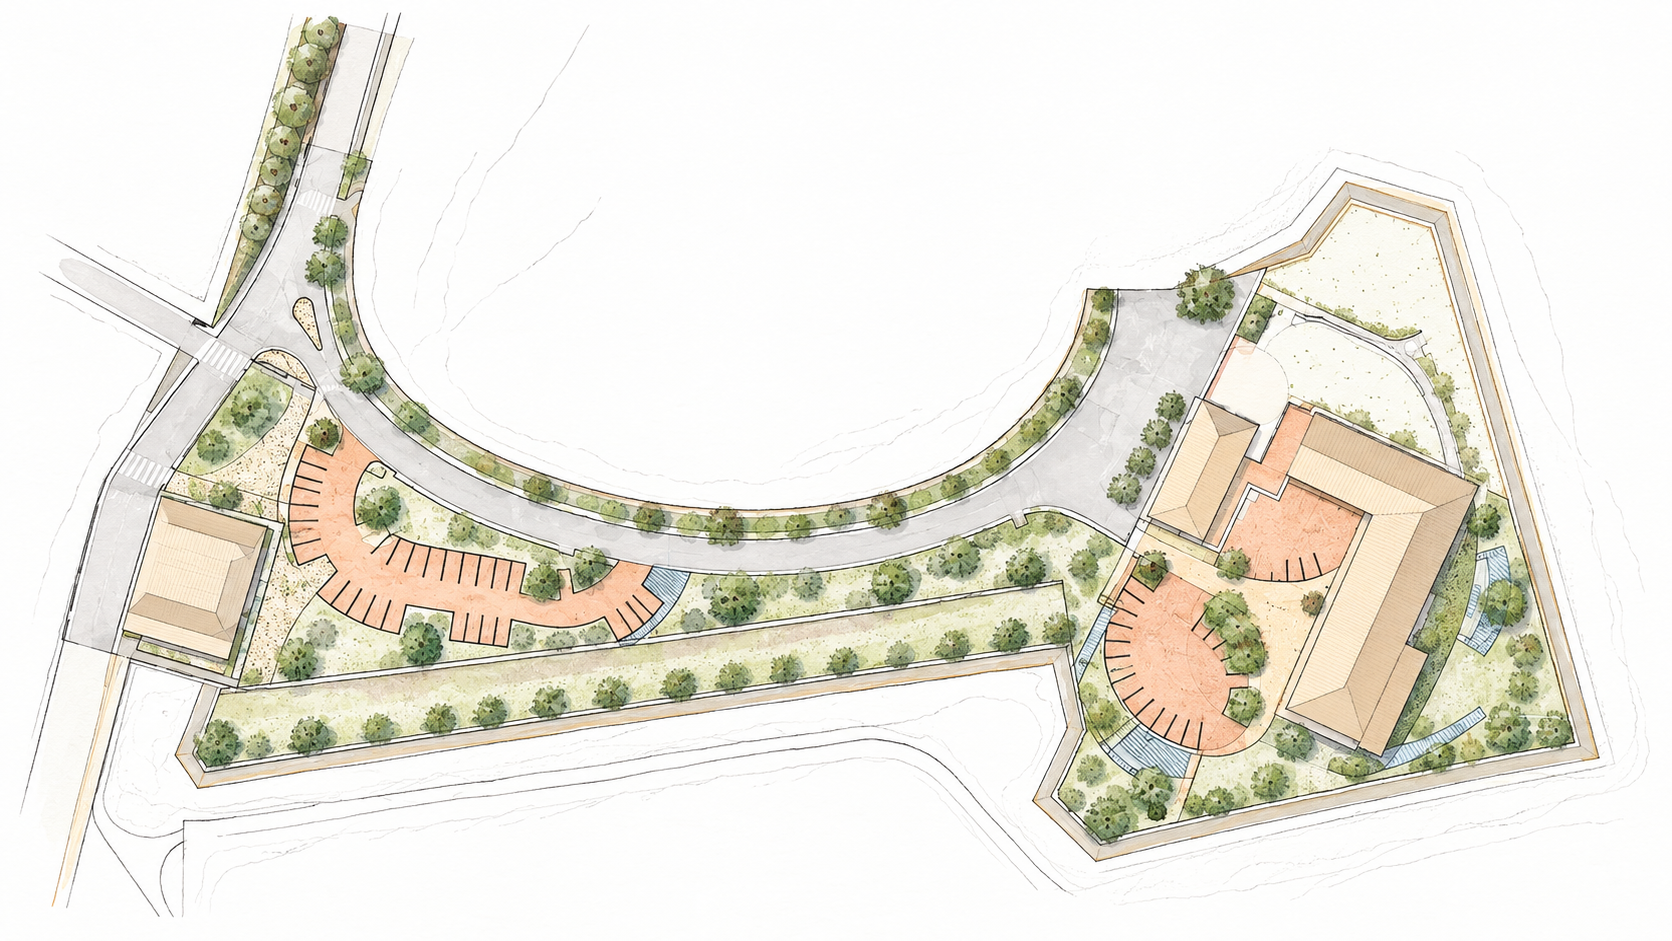 The monitored project concerns the regeneration of the outdoor spaces between the Bagni Ducali and the Slavich Cultural Centre, on the Montagna bastion. The study focuses in particular on the forecourt and the spaces used by cultural associations, to understand how far the transformation meets the needs of the people who use them.
According to the website for the LookUp! strategy, of which the project forms part, the project's objectives are to:
Expand opportunities for cultural use by making the outdoor spaces more suitable for performances, events, music and youth activities.
Strengthen the identity of the Hub by making the area dedicated to associations and creativity recognisable in its urban layout as well.
Encourage social interaction and accessibility by creating meeting places, safe pedestrian routes and green spaces accessible to everyone.
Improve urban connections by integrating the Bagni Ducali area with the walking route towards the historic centre and the walking and cycling route along the City Walls.
Promote environmental and social sustainability by integrating regeneration with accessibility, mobility and climate change adaptation, while offering opportunities to younger generations.
According to the project documents, the Municipality intends to address the following needs it has identified:
– Accessibility and adaptability for everyone using the spaces.
– The urgent need to reorganise the ground surfaces and, more generally, restore the area's value.
– Providing shade and counteracting heat.
– Safety for pedestrians, cyclists and other users.
The interview with the works supervisor further clarifies the purpose of the intervention: to transform poorly defined spaces, predominantly occupied by cars, into places for the community that can support cultural activities, gatherings and social interaction. This transformation forms part of the complex's history: it evolved from a defensive bastion into a site for industrial activities associated with the gas company, then a space used by a social centre, and finally a venue for music and theatre. The project seeks to enhance this cultural role, which developed as associations gradually moved into the complex, and connect it to the regeneration programme linking Piazzale Travaglio, the City Walls and the Creativity Hub (Polo della Creatività). Source: interview with the works supervisor, architect Sergio Fortini, during the site visit on 9 October 2026.
The Municipality of Ferrara, in coordination with the Emilia-Romagna Region, is responsible for the Look Up! strategy, which brings together nine interventions in an integrated approach, using the ERDF and ESF+ Structural Funds made available by the European Union for territorial development and activities and initiatives benefiting citizens.
Foreseen activities
The project provides for the regeneration of the outdoor spaces between the Bagni Ducali and the Slavich Cultural Centre, on the Montagna bastion, by reorganising routes, parking and green spaces. The interventions aim to improve accessibility and create spaces for social interaction, musical activities and outdoor performances. Sources: Municipality of Ferrara, The Creativity Hub, LookUp website; General Report for the detailed design, § 9.
Area 1 – Bagni Ducali. Two small squares with curved outlines are planned around the Bagni Ducali building, which is to accommodate a branch of the Conservatory through a separate intervention. The works include reorganising the junction on Viale Alfonso I d'Este, with separate routes for cars, pedestrians and cyclists, and a walking and cycling link towards the Prospettiva on Via XX Settembre. The landscape design enhances the historic rows of lime trees and provides for new trees to shade the social spaces; a long planting bed functioning as a rain garden collects water from the paved surfaces and connects to the drainage system. Sources: General Report, p. 47; Technical Landscape Report, pp. 10–11; municipal website, The Creativity Hub.
Area 2 – Bagni Ducali car park. The project includes upgrading the walking and cycling route along the edge of the Montagnone and reorganising parking in the green area between the Bagni Ducali and the Montagna bastion. The car park is redesigned in an arc among the existing trees to reduce the visual presence of cars. The route is to be resurfaced in pigmented asphalt, while the car park will have a triple surface dressing suitable for vehicles, which the General Report describes as maintaining soil permeability. Sources: General Report, pp. 47 and 50; Technical Report, §§ 3 and 4.2.
Area 3 – Ferrara OFF frontage and car park. The forecourt of the complex housing Ferrara OFF, Sonika and the Music School is designed for a dual use: parking to support the associations' day-to-day activities, and a space for cultural initiatives and performances during events. Different surface materials distinguish pedestrian routes from areas that can also be used by cars. The project provides for replacing the boundary wall with a Corten steel slatted fence, with vehicle and pedestrian entrances, and an accessible ramp from the forecourt to the bastion's embankment. The works also include a rain garden towards which the paved surfaces slope, and new trees to provide shade and improve microclimatic comfort. Sources: General Report, pp. 47–48 and 50; Technical Report, §§ 3 and 4.6.
Area 4 – Rear of Ferrara OFF. The space behind the complex, on the eastern side of the Montagna bastion, is to be regenerated while retaining its intimate character and use for outdoor performances. The works include refurbishing the existing tiered seating, retaining the gravel surface and building a new architectural concrete ramp to make the embankment accessible. The landscape design enhances the existing plane trees and favours hackberry trees, with work on the trees subject to stability assessments. Sources: General Report, p. 48; Technical Landscape Report, pp. 15–16.
The intervention is divided into two lots:
- Lot A covers the main works.
- Lot B covers complementary works needed to bring the spaces into use, financed through the sums set aside in the project budget; the Municipality's project officer (RUP) cites lighting among these works.
The variation to Lot A is separate from the second contract award. The RUP links the unforeseen issues to the discovery of tanks and the absence of underground utility maps for the former municipal gas company's site.
Project origin
The project originated within the Municipality of Ferrara's ATUSS “Look Up!” strategy, developed in coordination with the Emilia-Romagna Region. The strategy was approved by Regional Executive Resolution No. 648 of 26 April 2023, followed by the approval of the projects through Resolution No. 825 of 22 May 2023. The Integrated Territorial Investment arrangement between the Region and the Municipality was finalised on 24 July 2023, while the grant awards were approved by Regional Administrative Decision No. 26937 of 21 December 2023. Sources: Emilia-Romagna Region, ATUSS Ferrara summary sheet; ATUSS progress overview, February 2025.
The Municipality subsequently approved the technical and economic feasibility design through Municipal Executive Resolution No. 586 of 19 November 2024, and the detailed design through Administrative Decision No. 713, effective from 8 April 2025. Administrative Decision No. 1139 of 3 June 2025 awarded the main works contract to Eredi Fantoni Adriano S.r.l. The Municipality is therefore responsible for designing and implementing the intervention, within the framework of regional funding supported by European funds. Source: Municipality of Ferrara Administrative Decision No. 1139 of 3 June 2025, recitals and operative provisions.
The development of the outdoor layout included discussions with the associations already based in the complex. The General Report identifies the needs emerging from the participatory process as one of the factors informing the decision to retain the forecourt's dual function: a space for initiatives and social interaction, and day-to-day parking to support the activities. The interviews confirm that discussions took place before the works, but offer differing assessments of their influence: some representatives believe that logistical needs raised during the discussions were not adequately addressed. The available sources therefore document the associations' involvement, but do not allow a full reconstruction of the participation of other user groups or any exclusions. Sources: General Report for the detailed design, § 9.4, p. 50; anonymous interviews with associations on 9 October 2026.
Beneficiaries
The direct beneficiaries are the cultural associations based in the Slavich Centre and the people attending their courses, rehearsals, workshops and performances. The regeneration provides better-organised outdoor spaces for welcoming people, meeting and holding cultural initiatives, supporting activities for different age groups, from children to older people. The interviews also document users coming from outside Ferrara, for whom the Hub is a place of learning and cultural production. Sources: General Report for the detailed design, §§ 9 and 9.4; anonymous interviews with associations on 9 October 2026.
Residents, the wider public and people walking or cycling along the City Walls may also benefit from the intervention, through new places to pause and socialise and better connections between the cultural complex, the Bagni Ducali and the network of urban routes. The landscaping, new trees and rainwater collection also aim to improve comfort and environmental quality in the area; the shade provided by the new trees will depend on their growth and maintenance. Sources: General Report for the detailed design, §§ 9–9.4; Technical Landscape Report; Municipality of Ferrara website.
The project pays particular attention to people with mobility difficulties, providing routes and ramps to overcome changes in level and reach the embankments. However, people's actual ability to benefit from the spaces also depends on uninterrupted access to the buildings and on vehicles transporting people with disabilities being able to approach the entrances. The interviews report obstacles caused by cars parked in front of some entrances; the questionnaire also highlights difficulties in using the spaces that require specific checks. Sources: Report on the Removal of Architectural Barriers; site visit and anonymous interviews on 9 October 2026; user questionnaire.
The reorganisation of parking may affect users in different ways. People transporting heavy instruments and equipment or accompanying people with reduced mobility may encounter difficulties if suitable access and loading and unloading spaces are not provided. Other users, however, welcome the reduced presence of cars and call for priority to be given to pedestrian and social use of the forecourt. Benefits cannot therefore be assumed to be uniform: different needs must be reconciled, and access and management arrangements must be checked to ensure that they do not disadvantage people who need assistance or a vehicle to reach the activities. The available sources do not allow any further systematically excluded groups to be identified. Sources: anonymous interviews with associations on 9 October 2026; user questionnaire, open-ended responses.
Context
The project is located in Ferrara's City Walls Park, between the Bagni Ducali and the Montagna bastion, in a setting where historic heritage, green spaces and cultural activities are interwoven. As reconstructed by the works supervisor, the complex's history includes successive uses as a defensive bastion, a site for industrial activities associated with the gas company, a space used by a social centre and, finally, a base for music and theatre associations. The regeneration therefore concerns a place that already has a cultural role and a community of users. Source: interview with the works supervisor, architect Sergio Fortini, during the site visit on 9 October 2026.
The interviews show that activities at the complex involve people of different ages through courses, rehearsals, workshops and performances, and also attract users from outside Ferrara. This context creates specific needs: outdoor spaces for gatherings and events, usable access for people with mobility difficulties, and the ability to transport instruments and equipment. The project must also address the coexistence of walking and cycling routes, traffic and vehicle parking. The area's need is therefore to improve the quality and openness of the spaces while supporting the activities that already bring people to them. Sources: anonymous interviews with associations and site visit on 9 October 2026.
The intervention forms part of the ATUSS “Look Up! – Shared Urban Life and Sustainable Transition” strategy, which integrates the restoration of public heritage, accessible mobility, green infrastructure, and social and cultural activities. The Hub is a point along the enhancement route linking Piazzale Travaglio, the City Walls and the Bagni Ducali area. It complements the creation of the accessible route along the City Walls, the completion of the walking and cycling link on Viale Alfonso I d'Este, and the regeneration of the Bagni Ducali to accommodate new Conservatory spaces. These connections place the complex within a wider network of city venues and services. Sources: Emilia-Romagna Region, ATUSS Ferrara; interview with the works supervisor on 9 October 2026.
The physical dimension of the transformation goes hand in hand with its educational and cultural dimension. Within the strategy, the “Spazi verdi – Open Play” project provides for young people's involvement in environmental education programmes and in co-designing initiatives for the Hub. In this context, the regenerated spaces can support both the associations' established activities and new opportunities to participate and learn about the city's heritage. Source: Emilia-Romagna Region, ATUSS Ferrara.
Progress
The "notebook" of the site visit is attached (Attachment No. 1 - under the photos).
As of the site visit on 9 October 2026, the works had not yet been completed in their entirety. Final completion is scheduled for the end of November 2026. The Slavich Centre's spaces have been used by the associations for years and have recently hosted events in the renovated areas, starting with the opening on 28 May 2026, followed by initiatives on 29 May and during the summer. The works supervisor, architect Sergio Fortini, describes this part of the intervention as substantially complete, although some finishing works and adjustments are still under way. He gives the expected completion date for the works as the end of November, with a possible extension into the first week of December 2026, and 31 December for preparing the documentation. Sources: site visit and interview with the works supervisor on 9 October 2026; Municipality of Ferrara, opening programme.
Discussions are still taking place between the municipal administration, the works supervision team and the associations using the spaces to refine them in light of users' experience. The associations report a meeting held in July 2026 with representatives of the administration and designers, during which issues collected in a detailed shared document with photographs were discussed. This document was shown to the monitoring group and identifies numerous specific matters to be addressed before the construction site closes. The dialogue therefore offers an opportunity to address details that, taken together, affect the functionality of the intervention and the effectiveness of the activities it hosts. The works supervision team confirms an ongoing process of listening and updating, while the interviews also highlight needs that remain unresolved. Sources: anonymous interviews with associations and interview with the works supervision team on 9 October 2026.
Area 1 – Bagni Ducali. During the visit, regeneration works were still under way in this area. However, the evidence collected does not allow a precise list of completed and outstanding works to be drawn up, or access points, crossings and connections to be fully checked. The overall deadline given by the works supervisor is reported above; the details of the work still required in this area remain to be clarified. Sources: site visit record and interview with the works supervisor on 9 October 2026.
Area 2 – Bagni Ducali car park and link towards the Slavich Centre. The Municipality's project officer (RUP) confirmed that works on the external parking area among the trees are fully complete and that the layout as built matches the design. Lighting was installed under Lot B. Source: online interview with the RUP, 13 October 2026.
Area 3 – Slavich Centre forecourt and frontage. The new surfaces, gates and Corten steel screens, rainwater collection beds and connecting ramp to the embankment have been built. The forecourt is already used to access activities, for parking and for events. The works supervisor reports that a Corten steel cabinet still needs adjustment and that two trees have just been replaced. The associations also request additional lighting near the ramp, with a solution expected by November 2026. Sources: site visit, interview with the works supervisor and anonymous interviews with associations on 9 October 2026.
Area 4 – Rear of the cultural complex. The tiered seating has been refurbished with curved prefabricated elements; the gravel surface and ramp to the embankment are in place. The area is already used for performances: the interviews report initiatives between late June and July 2026 and confirm that the deeper tiers allow chairs to be arranged while leaving room for the audience to move through. The request for the area to be formally designated as a permanent public performance venue remains unresolved and is separate from the physical completion of the works. Sources: site visit and interview with the works supervisor on 9 October 2026; anonymous interviews with associations on the same date.
Results
The "notebook" of the site visit is attached (Attachment No. 1 - under the photos).
The intervention is already showing results consistent with the aim of making the Creativity Hub's spaces more welcoming and suitable for cultural activities, gatherings and social interaction. The transformation of the forecourt and regeneration of the arena at the rear have improved the quality of the spaces and enabled them to be used in practice, although some works and adjustments remain to be completed. The results of the project as a whole can be assessed more fully once the works are finished. Sources: site visit and interviews on 9 October 2026.
The four interviews present a mixed picture: in our interpretation, two associations give a positive assessment, while critical views predominate in the other two. Positive feedback concerns the improvement over the previous uneven surfaces, the availability of seating and the site's greater openness to its surroundings. More critical assessments focus on the reduction and management of parking, difficulties with access and transporting equipment, and the perceived gap between design choices and the needs of the activities based there. The aesthetic improvement is acknowledged even by those who believe day-to-day functionality has worsened. Sources: four anonymous interviews with associations on 9 October 2026.
The forecourt shows some signs of changing use: two associations report people coming in to look around while walking or running along the City Walls, using the seats and waiting for family members attending courses, rather than staying in their cars. These accounts suggest an initial broadening of the space's role towards spending time and socialising. However, the change is not perceived uniformly: another association considers that visits are still mainly linked to the complex's activities and events. Sources: anonymous interviews with associations on 9 October 2026.
Cultural use of the spaces is already documented by the opening concert on 28 May 2026 and subsequent initiatives. The associations report theatre performances, music and stand-up comedy in the rear arena between late June and July, and a music and dance event on the forecourt in September. At the rear, the increased depth of the tiers is appreciated because it allows chairs to be arranged while retaining space for the audience to move through. The intervention therefore improves the conditions for activities, some of which were already taking place before the works. The front forecourt offers further possibilities, but according to interviewees, summer heat limits its daytime use. Sources: anonymous interviews on 9 October 2026; Reggi's field notes; Municipality of Ferrara, opening event report.
In the interview on 13 October, the RUP expressed satisfaction with the result and reported that subsequent discussions with the associations, once the spaces were in use, had enabled some adjustments.
Some aspects affecting full usability still need to be checked. The associations report standing water and water management problems; the works supervisor states that he resolved one instance of standing water by removing protective materials left beneath the drainage channel slots. The site visit took place in sunny weather, so it was not possible to check the system's operation directly during rain or establish whether all reported problems had been resolved.
Analysis of the questionnaire responses collected from the associations' users shows that 26 of the 58 respondents give a positive assessment, 17 a negative assessment, 11 a neutral assessment and four an uncertain assessment. Aesthetic improvement is widely acknowledged, while functional effectiveness varies according to users' activities and needs.
Aesthetic improvement is acknowledged by 49 of the 58 respondents. Perceived improvements are less widespread in the comfort of spending time in the space (23), opportunities to meet others (25), and suitability for events and activities (27).
Among the 40 respondents who report crossing the forecourt to reach the associations' premises, 18 give a positive assessment, 13 a negative assessment, eight a neutral assessment and one an uncertain assessment. Among the 25 who report attending events or spending time and meeting others there, 16 give a positive assessment, seven a negative assessment, one a neutral assessment and one an uncertain assessment. The groups overlap: 18 people report both types of use. Comparing distinct groups makes the difference clearer: among the 21 users who report only crossing the forecourt to access the associations, seven (33%) give a positive assessment; among the 25 users attending events or spending time there, 16 (64%) do so. Improved comfort is also reported more frequently in the second group: 16 out of 25, compared with five out of 21. The responses therefore suggest more favourable results for spending time and socialising, without demonstrating a causal relationship between use and assessment.
Overall, we believe that the results already observable support a positive, though still partial, assessment: completing the remaining works and responding to the associations' operational needs will be decisive in consolidating it. Sources: site visit and interview with the works supervisor on 9 October 2026; anonymous interviews with associations.
Weaknesses
The main weakness concerns the ability of the new spatial layout to meet the day-to-day needs of the activities based there. Some associations consider the available parking spaces insufficient, particularly when courses, rehearsals and events overlap. They also report that parking is used by people unconnected with the Hub's activities and that parking bays are not clearly marked. The questionnaire confirms access difficulties and dissatisfaction with the reduction in parking, including among people who attend events or spend time in the forecourt. However, no uniform position emerges: some respondents ask for more parking, while others suggest excluding cars from the forecourt. The actual capacity and future management of external parking remain to be explored further with the RUP. Sources: anonymous interviews with associations on 9 October 2026; user questionnaire, open-ended responses.
The arrangement of parked cars can make it difficult for vehicles to approach entrances to deliver musical instruments and heavy equipment or to transport people with mobility difficulties. These problems, also mentioned in the questionnaire, are not described uniformly in the interviews: some interviewees report worsening logistics, while others say they can load and unload in front of their own premises. The issue therefore also concerns the distribution of access points and the compatibility of parking with different user needs. Sources: anonymous interviews with associations on 9 October 2026; user questionnaire, open-ended responses.
Problems with standing water and concerns about irrigation have emerged; questionnaire comments also report instances of flooding. The works supervisor states that he resolved one instance of standing water by removing protective materials left beneath the drainage channel slots. The site visit took place in sunny weather, so it was not possible to verify the effectiveness of the intervention directly or establish whether all reported problems had been resolved. Sources: anonymous interviews with associations, site visit and interview with the works supervisor on 9 October 2026; user questionnaire, open-ended responses.
The surfacing also causes difficulties with use and cleaning. The works supervisor acknowledges that the triple surface dressing produces dust; interviewees report material being carried into the buildings and, in one case, bituminous residues said to have stained or damaged indoor floors. Some questionnaire respondents describe the surface as uncomfortable. This feedback points to the need to check its suitability for day-to-day uses and the activities hosted there. Sources: interview with the works supervisor and anonymous interviews with associations on 9 October 2026; user questionnaire, open-ended responses.
Regarding external vehicle access, some interviewees describe difficulties entering and leaving the link with Viale Alfonso I d'Este near the Bagni Ducali: reduced visibility, narrow spaces and interference from parked cars. Their accounts attribute some of these difficulties to the temporary construction site layout; the safety and functionality of the final arrangement will therefore need to be assessed once the works are complete. Sources: anonymous interviews with associations on 9 October 2026.
Limitations remain in the comfort and facilities provided by the spaces: intense summer heat in the forecourt, still insufficient shade and planting beds that users do not always recognise as such. The questionnaire echoes reports of insufficient lighting and adds problems with the gate and fence and a shortage of electrical connection points for events. These reports need to be located precisely and checked on site and with those responsible, to distinguish defects, unfinished works and management needs. Sources: anonymous interviews with associations on 9 October 2026; user questionnaire, open-ended responses.
Finally, the questionnaire draws attention to the forecourt's operational functionality: among the 11 respondents who report running or helping to organise association activities, six give a negative overall assessment, three a neutral assessment and two a positive assessment. Although it relates to a small group, this finding sits alongside the dissatisfaction expressed in two interviews about how the associations' needs were addressed, and shows the importance of assessing the transformation in terms of the work needed to use the spaces, as well as their aesthetic quality.
Sources: user questionnaire, cross-tabulation of reported activities and overall assessment; anonymous interviews with associations on 9 October 2026.
Strengths
The technical analysis of the documentation and observations made during the site visit on 9 October 2026 indicate that the aspects assessed most positively concern the visual impact, usability by the community and accessibility of the spaces. Two associations also highlight the complex's greater openness to its surroundings and the presence of people coming in, using the seats or stopping during a walk or while waiting for family members taking part in activities.
The intervention's real value lies in the practical usability of the spaces for citizens and associations. The forecourt's dual function (Area 3: Ferrara OFF frontage and car park)—used for day-to-day parking but able to be reconfigured as a square for events when required—together with the enhancement of the rear area (Area 4: Rear of Ferrara OFF) for outdoor performances, gives the whole complex considerable versatility.
Users with different patterns of use appreciate the aesthetics, order, cleanliness, tiered seating and more welcoming atmosphere. Among those attending events or spending time in the forecourt, all acknowledge an aesthetic improvement, and 13 out of 25 report more opportunities to meet others. Some comments describe the transformation from a car park into a square and value the space's attractiveness and accessibility. Source: user questionnaire.
The commitment to inclusive mobility through the construction of two new ramps to overcome the changes in level leading to the embankments is also assessed positively. (Post-monitoring note: while the 8% gradient observed on the main ramp in Area 4 is considered very good, the second ramp has a steeper gradient, which requires assisted use or coordinated follow-up attention.)
The ongoing dialogue between the associations and the works supervision team also offers an opportunity to adapt some details to the needs that have emerged during use.
Sources: monitoring visit on 9 October 2026; interview with the works supervisor, architect S. Fortini; interviews with associations based in the complex, including Sonika and Ferrara OFF; Relazione generale.pdf.
Risks
The main risk is that difficulties with access, parking, loading and unloading remain unresolved, reducing the benefits of regeneration for the Hub's activities. Interviews and the questionnaire highlight different, sometimes conflicting needs: people spending time in the space and events taking place must coexist with access to premises, equipment transport and parking. Without shared management arrangements, these overlapping uses could create obstacles and conflicts between users. Bringing the Conservatory spaces into use could also increase pressure on access and parking. Sources: anonymous interviews with associations on 9 October 2026; user questionnaire, open-ended responses.
A second risk concerns continuity of maintenance and the resolution of reported problems. If flooding, insufficient lighting, problems with the surfacing, and issues with the gate and fence persist, usability could be limited after rain, in the evening and during events. Questionnaire reports require checks on site and with those responsible; the works supervisor states that he has already resolved one instance of standing water, but the site visit did not allow drainage performance during rainfall to be established. Sources: user questionnaire, open-ended responses; site visit and interview with the works supervisor on 9 October 2026.
The space's cultural and social role could also develop only partially if suitable facilities were lacking, including the electrical connection points requested for events, or if summer heat and still limited shade discouraged people from spending time there. The trees will need time and care to grow. Physical regeneration must therefore be accompanied by maintenance, activities and rules of use that support day-to-day attendance and cultural initiatives. Sources: anonymous interviews with associations on 9 October 2026; user questionnaire, open-ended responses.
Finally, a failure to act on operational needs could weaken the involvement of those who help bring the Hub to life. Among the 11 questionnaire respondents who report running or helping to organise association activities, six give negative overall assessments. This finding, relating to a small group, suggests that attention should be paid to the practical conditions for organising activities and that dialogue with users should continue in order to consolidate the intervention's results. Sources: user questionnaire, cross-tabulation of reported activities and overall assessment; anonymous interviews with associations on 9 October 2026.
Ideas and solutions
In light of the RUP's clarification that the external car park is complete and that providing additional spaces is not feasible, and considering the needs of the cultural activities and the transport of instruments and equipment, we propose two solutions that are not mutually exclusive.
The main solution, based on suggestions from the associations, is to review the layout of internal parking bays and the access rules to ensure clear routes to the entrances of the premises. In particular, we propose checking with the technical staff a layout that allows minibuses transporting people with disabilities and emergency vehicles to approach and manoeuvre without parked cars obstructing their passage. Areas should be identified for picking up and dropping off people and for temporarily loading and unloading instruments and equipment, separate from ordinary parking. The revised layout should be agreed with the associations and tested in practice using the vehicles concerned. Sources: anonymous interviews with associations on 9 October 2026; user questionnaire, open-ended responses.
The second option, also based on proposals from the associations following the interviews, involves identifying new parking spaces in the immediate vicinity. A reinforced concrete open area in the waterworks zone adjacent to the project area has been identified. Although small, it could be incorporated to accommodate parking demand from residents and the general public, allowing Area 2 (Bagni Ducali car park and link towards the Slavich Centre) and Area 3 (Ferrara OFF frontage and car park) to be reserved for internal operational needs and the space's users.
The proposals should be accompanied by clear and readily identifiable rules for using the forecourt, distinguishing day-to-day arrangements from those during events. Clearer parking bay markings, identification of routes that must be kept clear, and agreed loading and unloading arrangements can help reconcile the differing needs that emerge from the questionnaire: more parking for some, fewer cars for others. Sources: anonymous interviews with associations on 9 October 2026; user questionnaire, open-ended responses.
We also propose collecting the technical issues in a list shared with those responsible, specifying the checks required, the planned action and the resolution timetable for each item. The priorities identified concern flooding and drainage, the operation and safety of the gate and fence, lighting and the comfort of the surfacing. The rainwater collection system should be checked after significant rainfall, while lighting requires an evening inspection. For events, the adequacy of the available electrical connection points should be assessed against organisers' needs. Sources: user questionnaire, open-ended responses; anonymous interviews with associations and interview with the works supervisor on 9 October 2026.
Finally, to consolidate the Hub's cultural and social role, we suggest accompanying the physical improvements with a programme of activities agreed with the associations and clearly assigned maintenance responsibilities. The request to recognise the arena as a permanent public performance venue should also be explored, checking requirements and procedures with the relevant offices. The dialogue already under way could become a periodic review of the spaces' actual functionality, also involving users and checking the outcomes of the changes introduced. Sources: anonymous interviews with associations on 9 October 2026; user questionnaire, open-ended responses; interview with the works supervisor on 9 October 2026.
Investigation method
How was the information collected?
- Web research
- Visit to the project's location, documented by pictures or videos
- Interview with people responsible for the project's planning
- Interview with the users and/or final beneficiaries of the intervention
- Interview with people responsible for the project's implementation
The research was conducted by the Scuola di Sviluppo Territoriale (School of Territorial Development), with support from Monithon Europe, combining document analysis, a site visit, interviews and an anonymous user questionnaire.
The site visit took place on 9 October 2026 in Ferrara, in the area between the Bagni Ducali and the Slavich Cultural Centre, including the forecourt and rear arena on the Montagna bastion. The visit was preceded by an analysis of project documents, available administrative acts and site plans, used to identify the features to observe and questions to explore. A survey form was prepared before the visit, completed on site and accompanied by photographs and short videos. The form distinguishes direct observations from explanations provided by interviewees and aspects that could not be verified during the visit.
During the visit, architect Sergio Fortini, the appointed works supervisor, was interviewed, accompanied by a member of the works supervision team. The discussion covered the design objectives, completed works, remaining works and how the spaces are used.
On the same day, representatives of four associations using the municipal spaces for music and theatre activities were interviewed at their premises in the cultural complex. The interviewees described their day-to-day experience of managing and using the premises, organising events and meeting their users' needs. The interviews followed a common guide, with further questions on specific experiences, and were recorded and subsequently transcribed. The associations' names and the individual attribution of assessments are kept anonymous. A CIDAS representative with experience of the earlier participatory process also took part in the discussion.
On 13 October 2026, Natascia Frasson, the Municipality of Ferrara's officer responsible for the procedure (RUP), was interviewed online. The interview explored the structure of the contract awards, complementary works, the status of the external car park and the scope for addressing parking needs.
The questionnaire was administered online through two associations, with voluntary and anonymous participation. The responses available as of 13 October 2026 were collected between 23 September and 13 October: there were 59 submissions, one of which contained no answers and was excluded from the analysis. Of the 58 respondents included, 35 regularly used the forecourt before the intervention, 13 did so occasionally, nine knew it without using it and one did not know it. After the intervention, 40 report using it to reach the associations' premises, 17 to attend events, 13 to spend time or meet other people and 11 to run or help organise association activities. These uses could be selected together, so the counts cannot be added.
The questionnaire includes assessments of perceived changes and open-ended questions on strengths, problems and proposals. As participation was voluntary, the results document the experiences of those who responded and do not constitute a representative sample of all users.
The tools used—the site visit survey form, interview guide and user questionnaire—are attached to the report as PDFs, together with a more detailed analysis of the questionnaire results.
Main questions
1. «In breve, qual era lo spirito che ha animato il progetto, cioè l’obiettivo?» - Al direttore dei lavori
2. «Dal punto di vista pratico, è migliorato dopo l’intervento il fatto di entrare all’interno dell’area? Come vi trovate?» - A una delle associazioni
Main answers
1.
The aim was to reclaim two poorly defined spaces dominated by cars: the area around the Bagni Ducali and the forecourt of the cultural complex. The works supervisor places the transformation within the site's history, which has taken on different functions over time: first a defensive bastion, then a site for industrial activities associated with the gas company, subsequently a space used by a social centre, and finally a cultural complex, as associations gradually moved in.
The project seeks to support this evolution, transforming the forecourt from a car park into a place for the community, suitable for cultural initiatives, gatherings and social interaction. The regeneration also forms part of the wider ATUSS strategy route linking Piazzale Travaglio, the City Walls and the Creativity Hub, enhancing the continuity between these places.
Source: interview with the works supervisor during the site visit on 9 October 2026, consolidated transcript, recording 1. Summarised answer.
2.
The new parking layout presents a specific difficulty: when the bays in front of the premises are occupied, vehicles transporting people with disabilities cannot approach the entrance to drop them off. They have to stop further away, making the route more demanding, especially when it rains. A similar difficulty concerns the transport of bulky instruments. The representative proposes changing the orientation of parked cars, leaving a clear strip in front of the building to allow vehicles to approach temporarily while retaining a pedestrian passage. While acknowledging the overall improvement to the area, the representative considers it necessary to adapt this detail to users' day-to-day needs.
Source: anonymous interview with an association based at the Hub on 9 October 2026, passage on accessibility and parking arrangements.